On August 29, at the Lokomotiv Park in Tashkent, during the ecological festival "Yashil uyim" ("My Green Home"), architect Mehriniso Ismailova, a master's student at the University of Parma, Italy, delivered a lecture on the uniqueness of traditional Uzbek homes, their architecture, design, and cultural codes, as well as how these solutions are being transferred to modern housing.
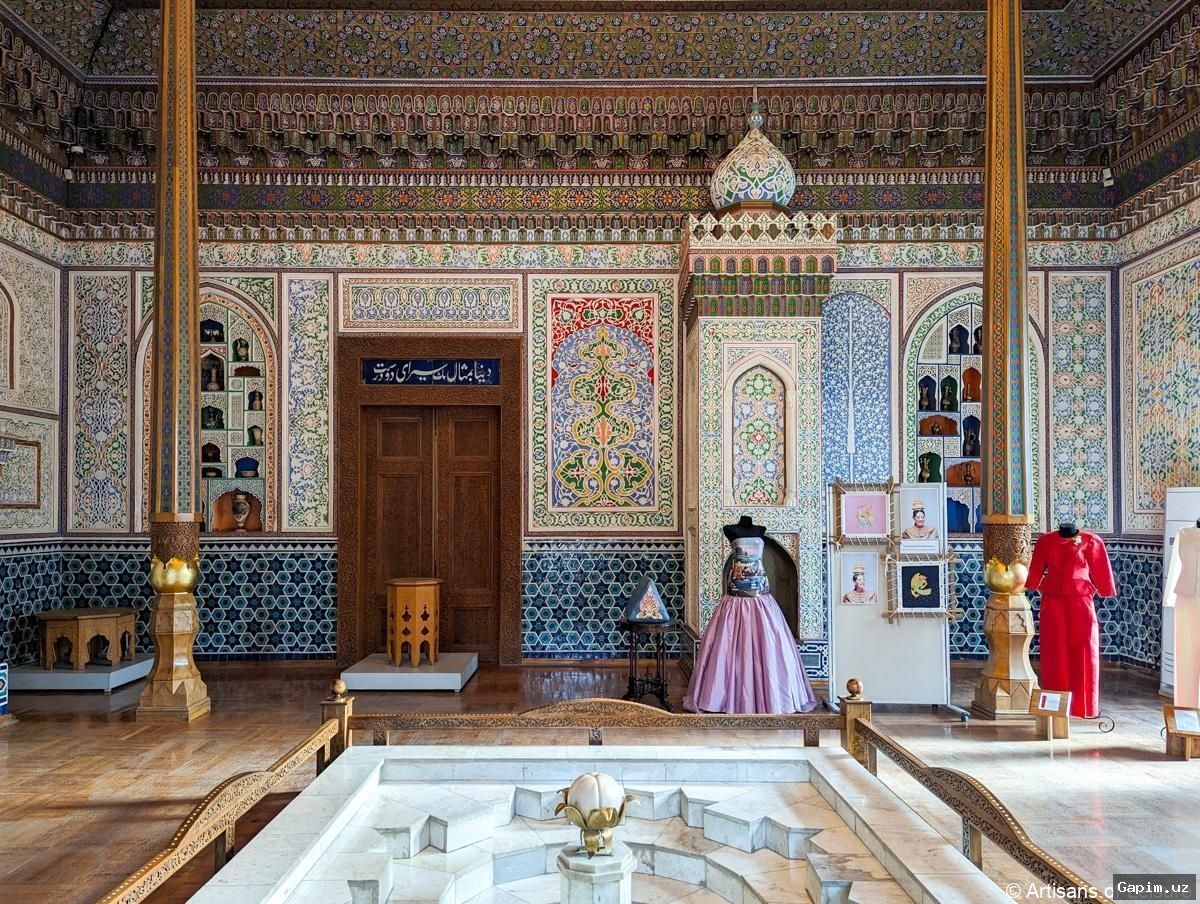
The architect emphasized that traditional homes have always been in harmony with nature and ecology, which is why this topic was chosen for the eco-festival. "This lecture is not an academic study, but rather knowledge approached from an architectural perspective in line with the festival's overall goal," she said.
Ismailova explained that traditional courtyard houses were designed based on climate and values. "The heart of all our traditional homes is the courtyard (hovli)," she stated. Before construction, people asked questions such as: where does the sun rise, where does the wind come from, where is it cooler in summer, how to retain heat in winter, and where the family wants to spend time together.
The location of courtyards varies across regions: in Tashkent, the courtyard is in the center, while in Bukhara, it is in front or behind the house. This diversity stems from climatic and cultural differences, making each design unique.
The lecture delved into key elements of traditional homes: the ayvan (veranda), thick walls, and proper placement of doors and windows. Ismailova called the ayvan a "modern air conditioner," as it relies on physical and aerodynamic principles to facilitate air circulation and prevent overheating.
Thick walls (450–500 mm) slow the transfer of heat and cold, keeping interiors cool in summer and warm in winter. In modern high-rises, thermal mass or insulation can replicate this function.
Proper door and window placement is crucial for ventilation. She identified three types of cross-ventilation: direct, corner, and diagonal. Bedrooms should be located in darker, cooler areas, while kitchens and living rooms can be outside the ayvan.
Regarding materials, brick remains the best option, but due to environmental costs, gas blocks and foam blocks are used, requiring proper insulation. For walls, paint or wooden panels are preferable to thick wallpaper.
At the end of the lecture, Ismailova introduced a practical use of artificial intelligence: a QR code with a prompt for ChatGPT that helps users visualize their ideal traditional home. However, she cautioned that AI does not create perfect designs but merely brings ideas to life.
"I aimed to convey basic knowledge about building and choosing a home in simple language. Each of us should think like an architect for our own lives, because if a house is built correctly but used irrationally, effort, money, and energy are wasted," she concluded.
Source: www.gazeta.uz