BIG, the Danish architecture studio, has unveiled a masterplan to transform the Bidi-Bidi refugee settlement in Uganda—home to about 250,000 people—into a full-fledged city and economic hub. Developed with the social enterprise To.org, the “Refugee City” proposal envisions housing, schools, markets and essential urban infrastructure. Rather than treating the settlement as a temporary humanitarian site, the design team argues for a long-term, self-sustaining economic model that can support displaced people and surrounding host communities.
Key Takeaways: The plan covers Bidi-Bidi, one of Africa’s largest refugee settlements, and proposes a modular, phased city model that can be adapted elsewhere. The first step is a prototype single-family home, followed by neighborhoods and larger urban districts over time. Uganda’s 2006 Refugee Act gives refugees the right to work, open businesses, move freely and access land for agriculture in integrated rural settlements.
The initiative comes amid a broader debate over how long-term refugee settlements should be planned. In Bidi-Bidi, many residents have lived there for years, yet traditional humanitarian support often remains focused on short-term relief rather than durable housing, jobs and services. BIG and To.org say their approach would give displaced people more opportunities to build livelihoods independently and strengthen links with local communities. The settlement already hosts a performing arts center that opened in 2024, signaling gradual investment in cultural and social infrastructure.
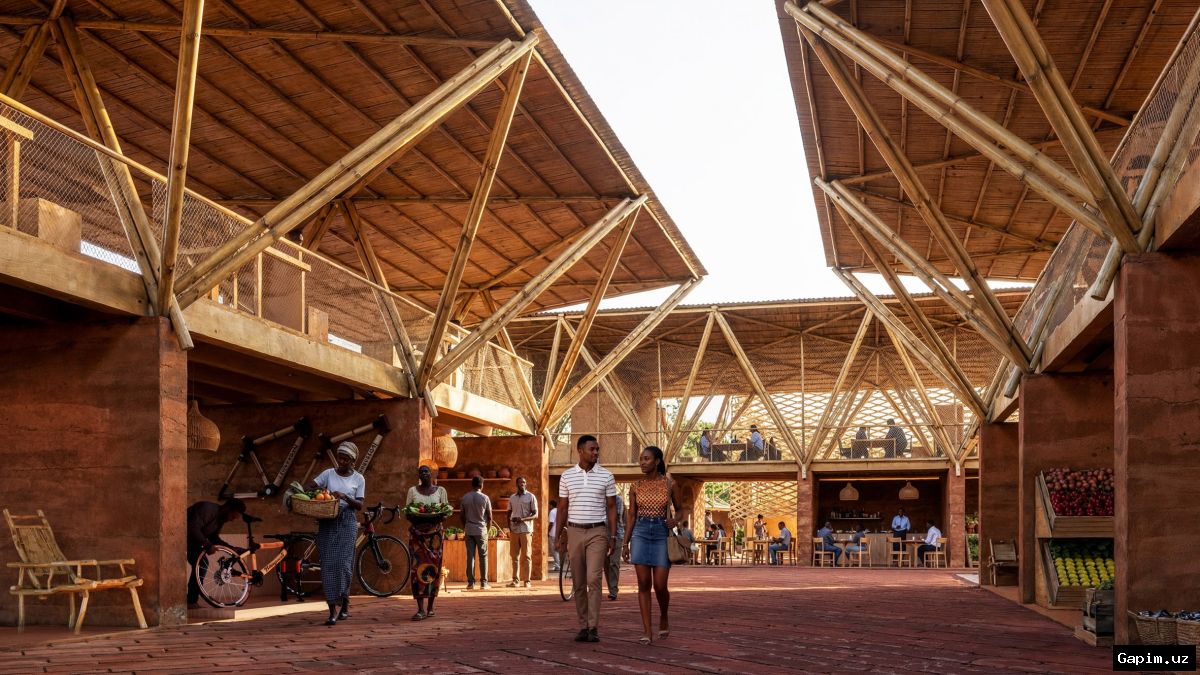
The masterplan is based on a modular system intended to make the project scalable to other locations. Architects have adopted a fractal approach, planning growth from individual homes to blocks, then to whole city districts in a process expected to take several years. In the first phase, a prototype house for one family is being built on the site; its modular structure is meant to improve existing housing types while reflecting local architectural traditions. Once completed, the house will be used as a guest complex for international investors and potential project partners. Renderings also show a market street, and the construction strategy calls for local materials such as brick and bamboo.
If realized, the plan would continue the development of Bidi-Bidi’s existing infrastructure and could turn the settlement into an economic center. The designers say the model could be expanded to other refugee settlements, but implementation would be gradual and likely take years. Next steps include completing the prototype home, attracting international investors and partners, and converting the masterplan into practical projects. The initiative remains at the conceptual stage; full costs and financing sources have not been publicly disclosed.
Source: kun.uz